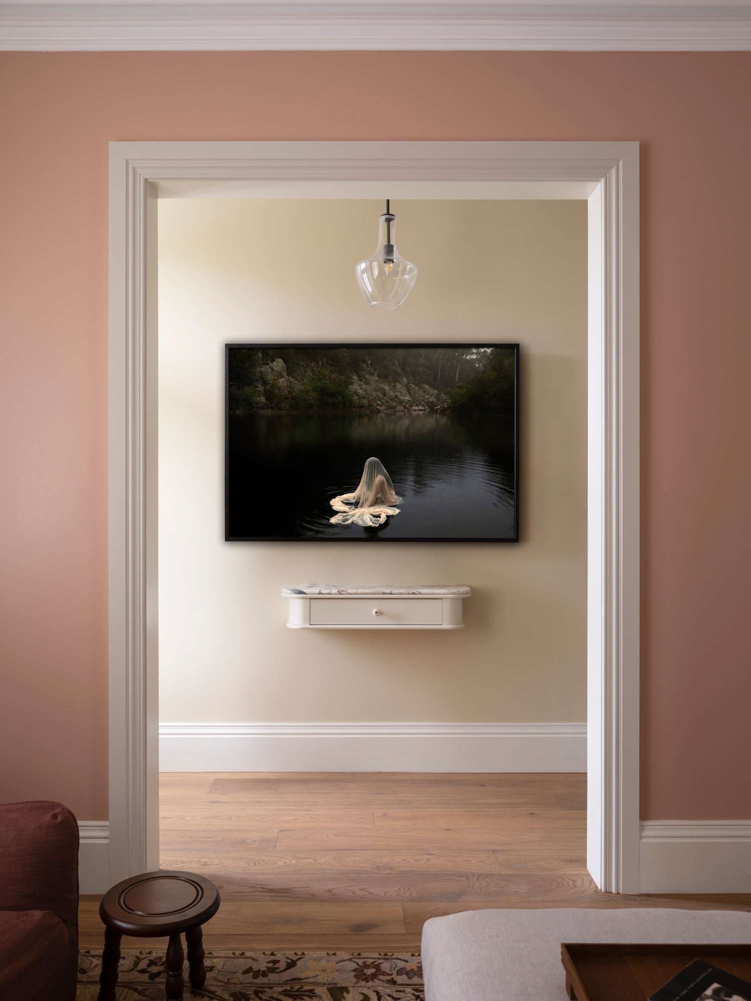
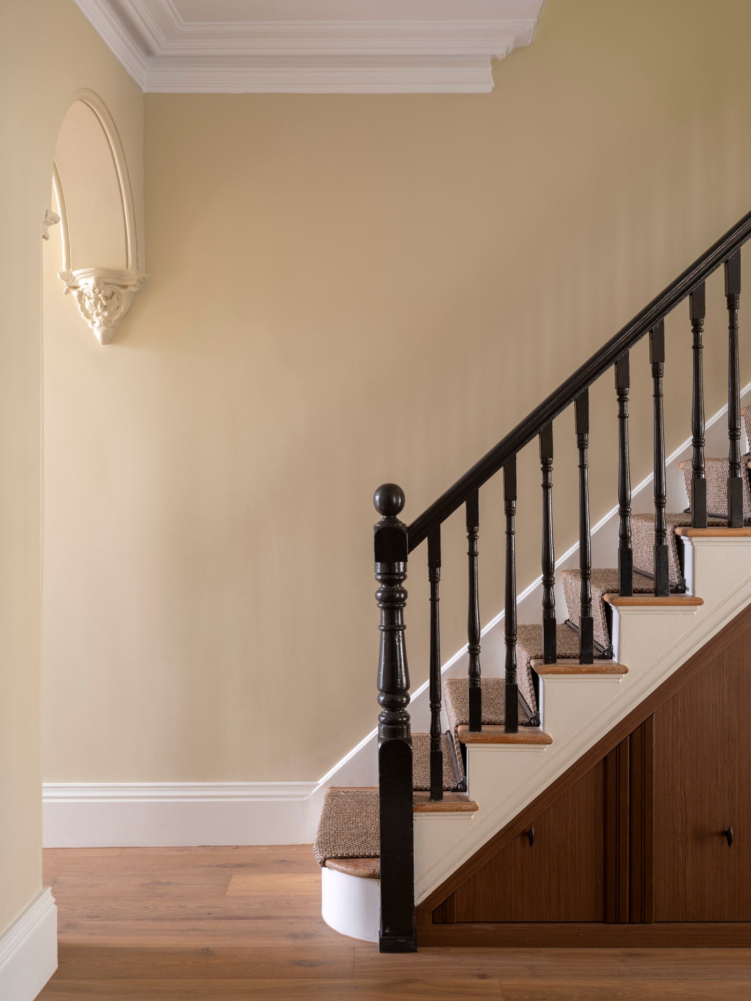
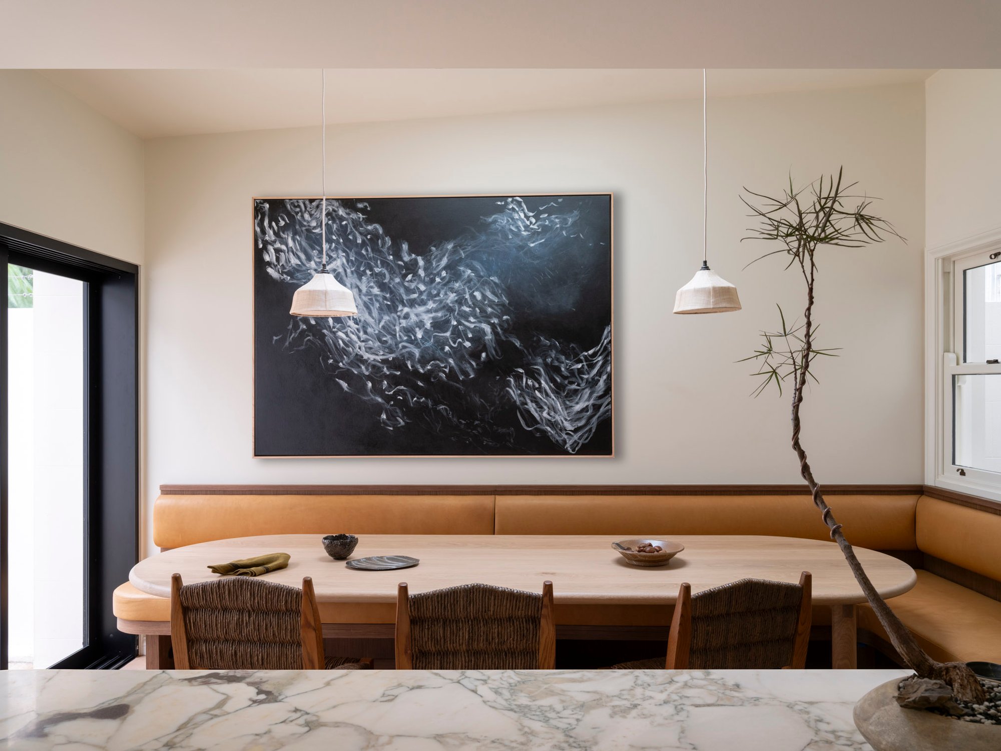
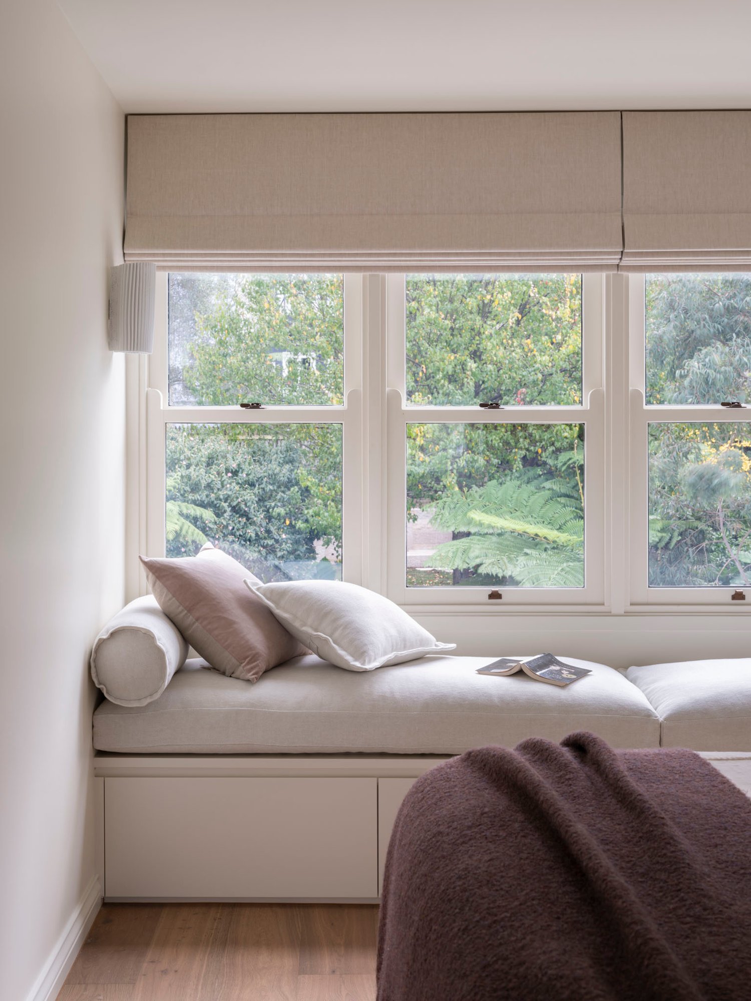
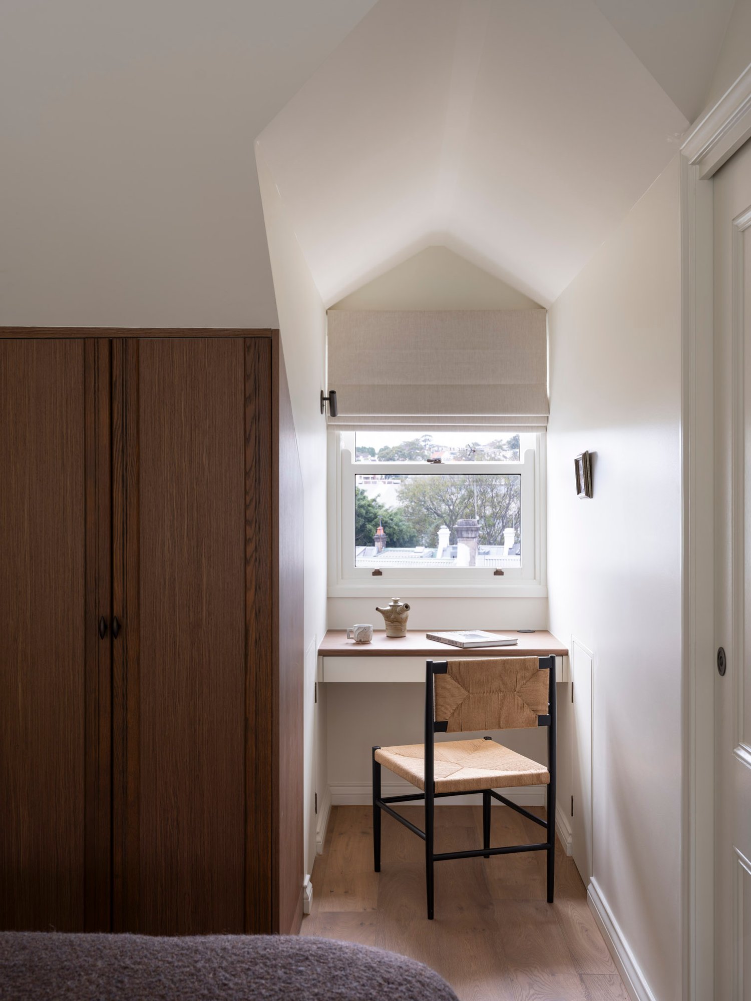
The interior concept embraces the dynamic, ever-evolving nature of family life, celebrating its joyful chaos through a rich, layered design approach. Instead of striving for minimalism, the space welcomes personality, storytelling, and lived-in warmth — where every layer tells a story, and every detail adds depth. Designed to grow and adapt, the interiors prioritise comfort and versatility, allowing for evolving family needs while maintaining a sense of harmony. The result is a home that is full of character and energy — one that reflects the vibrancy of family life while honouring the homes history.
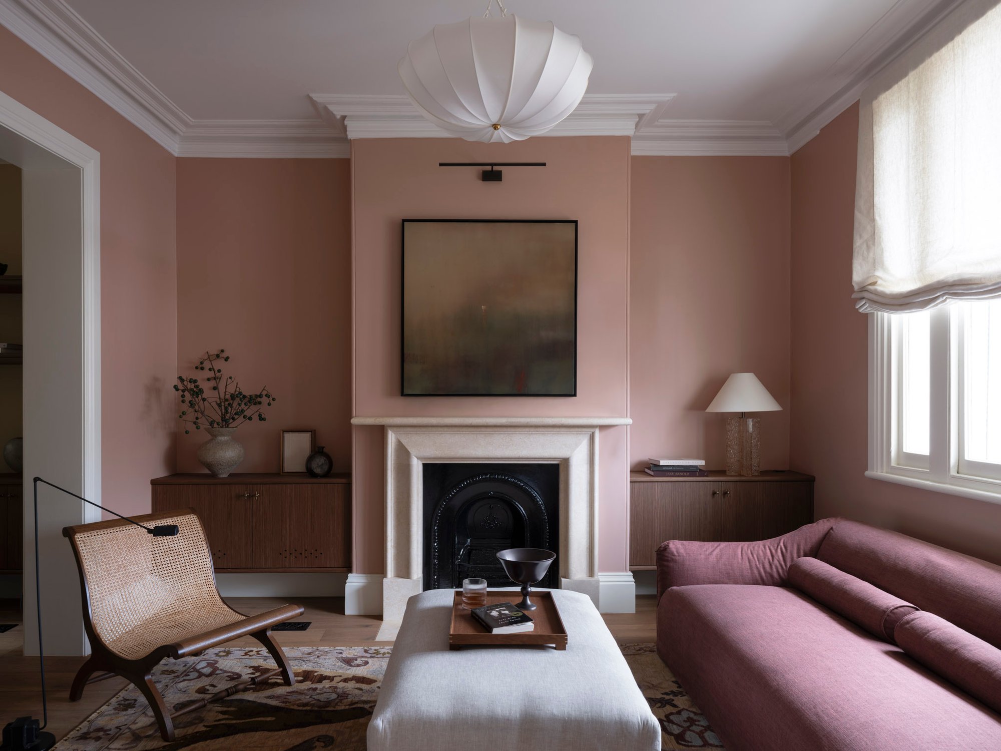
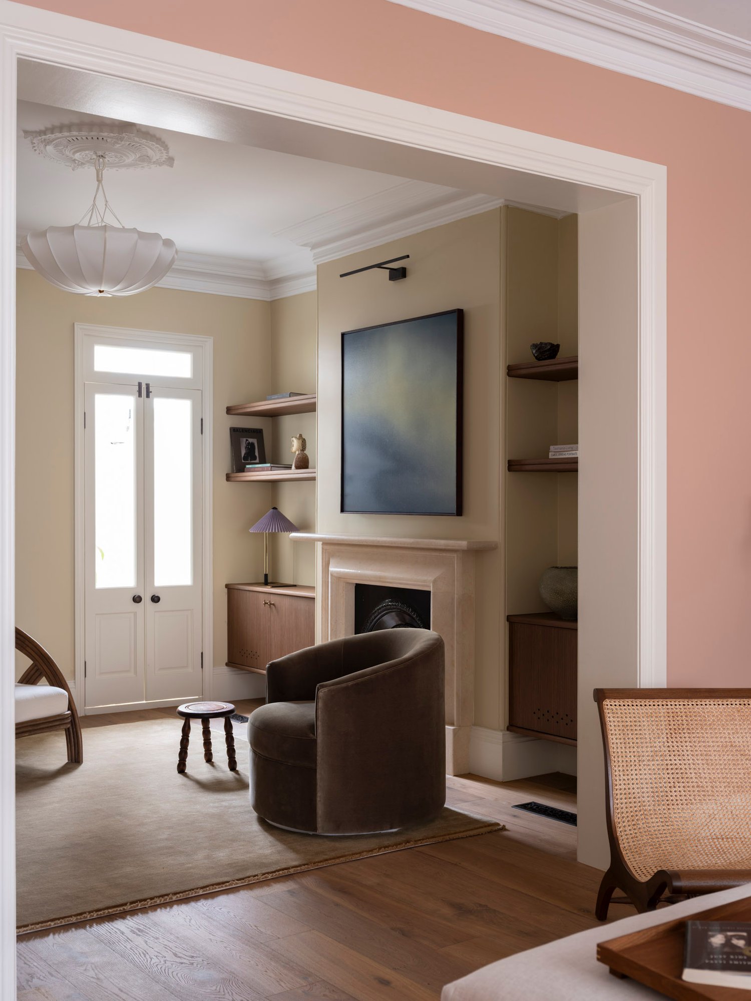
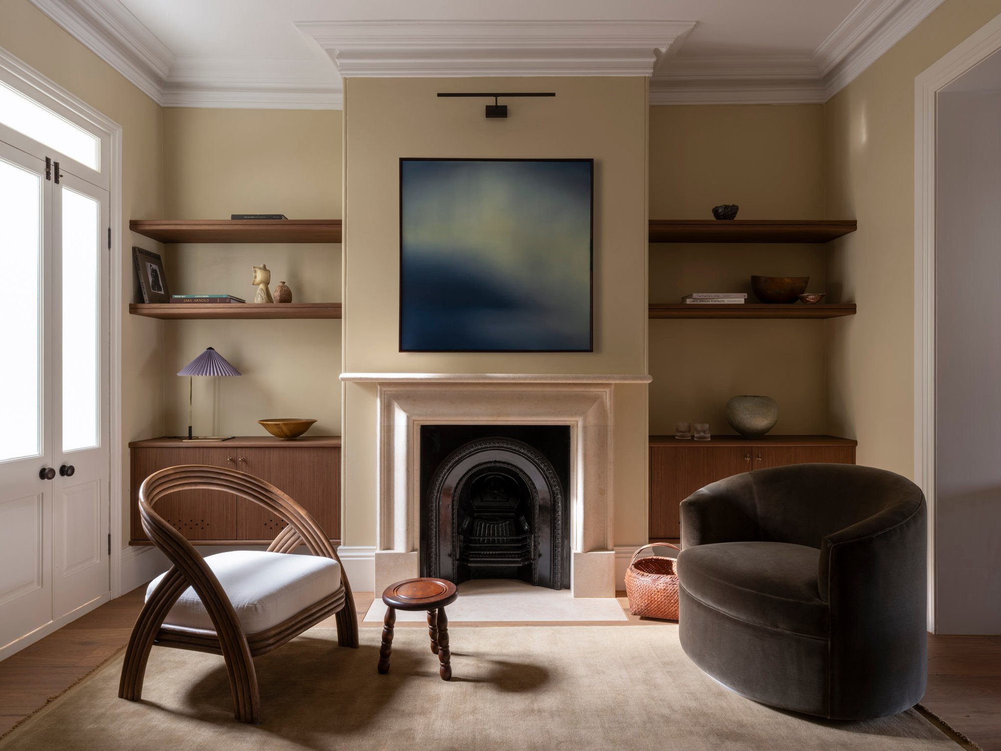
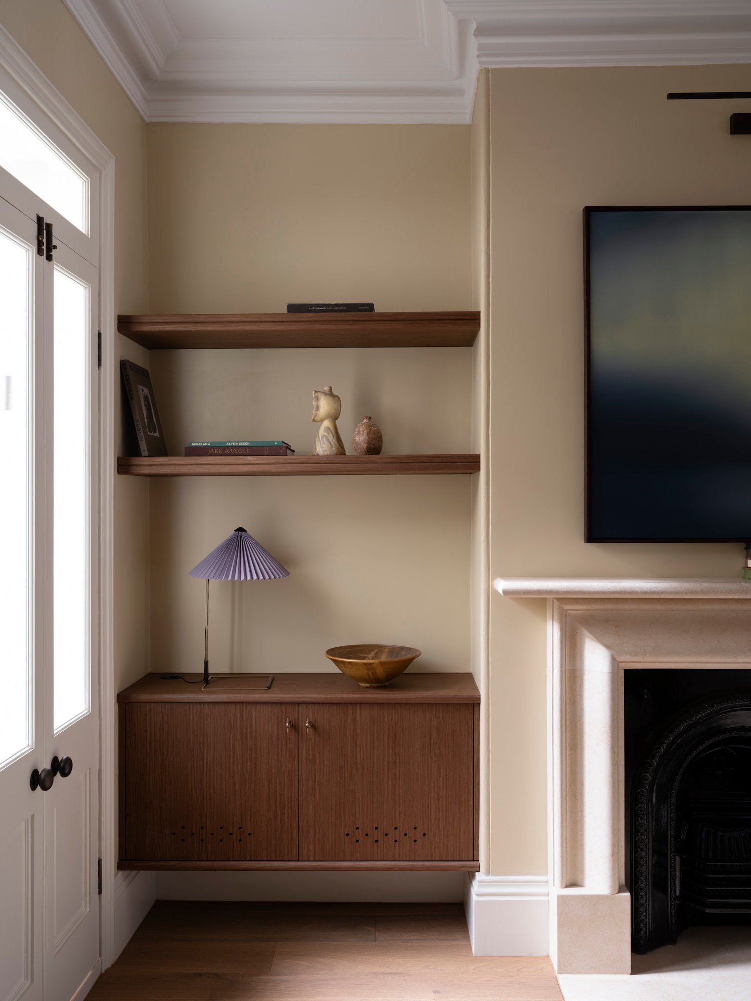
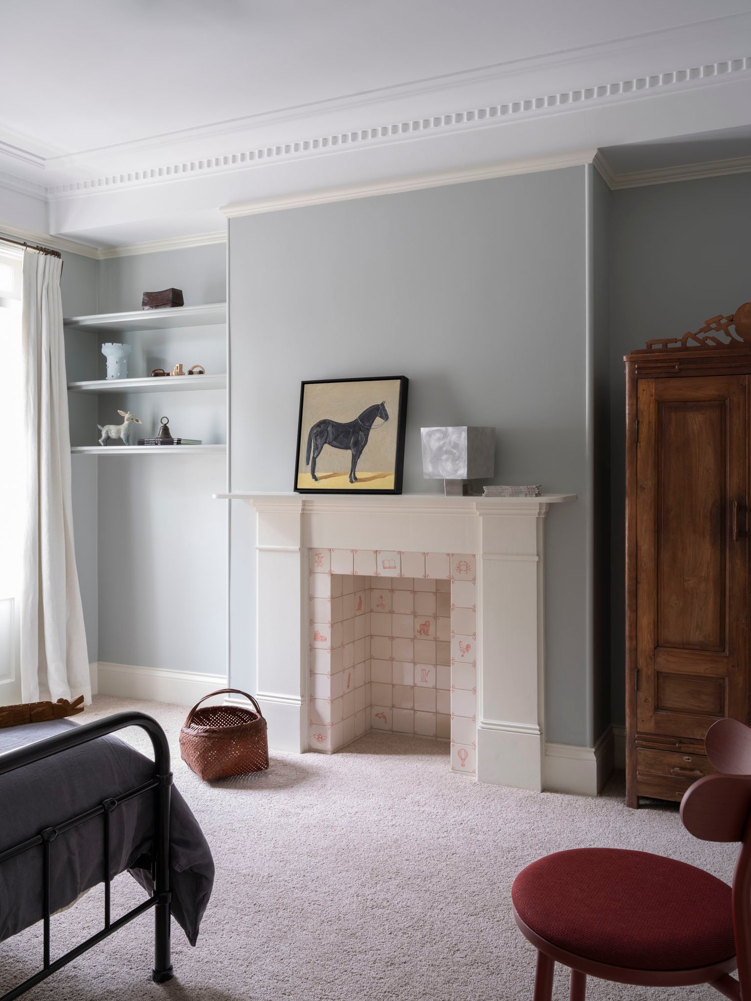
The living spaces embrace bold colour and rich layering to create a dynamic yet cohesive environment. Statement pendant lights anchor the room, adding sculptural interest and enhancing the ambience. Thoughtfully curated furniture layers texture and form, fostering comfort and depth, while carefully considered storage solutions ensure both functionality and aesthetic balance. The fireplaces, key focal points, are sensitively updated to honour the original materiality, preserving the heritage while seamlessly integrating with the refreshed design.
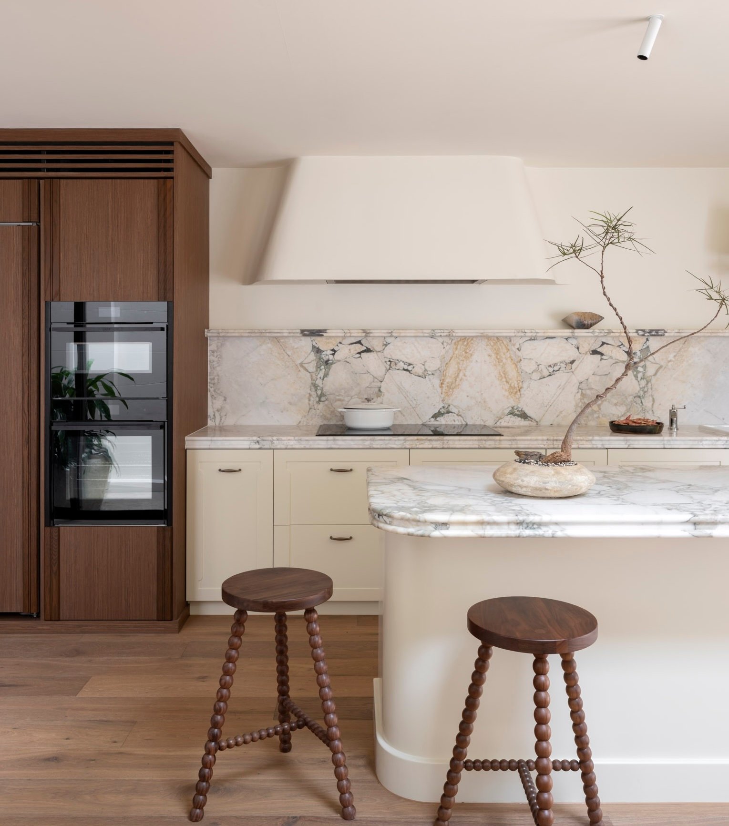
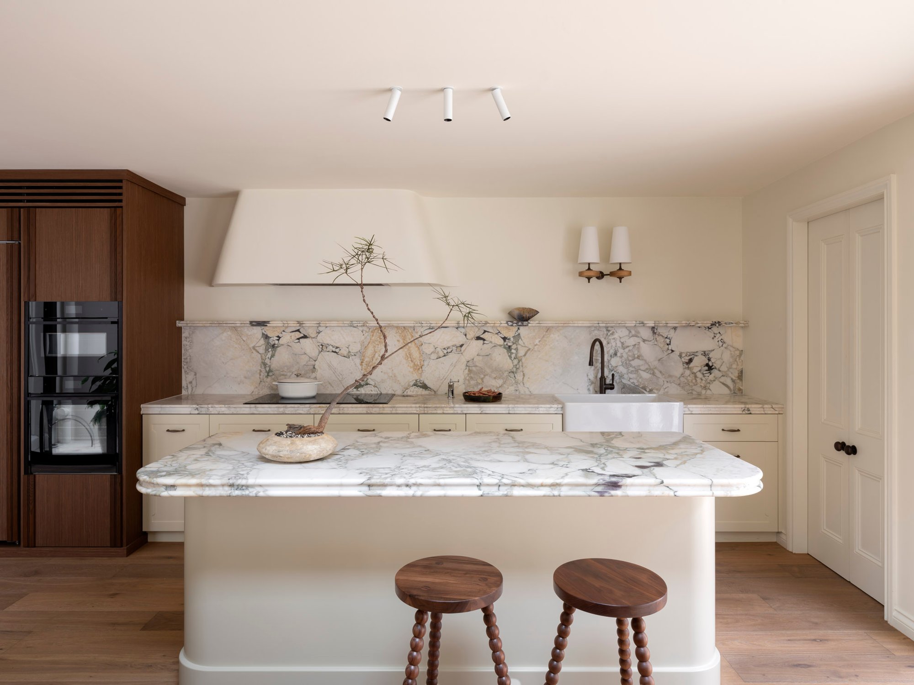
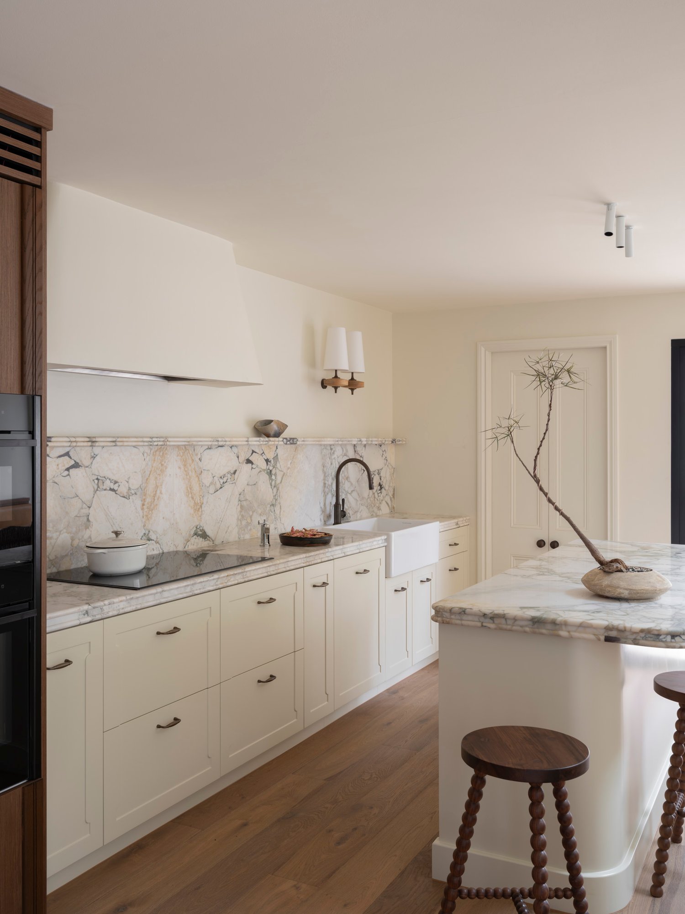
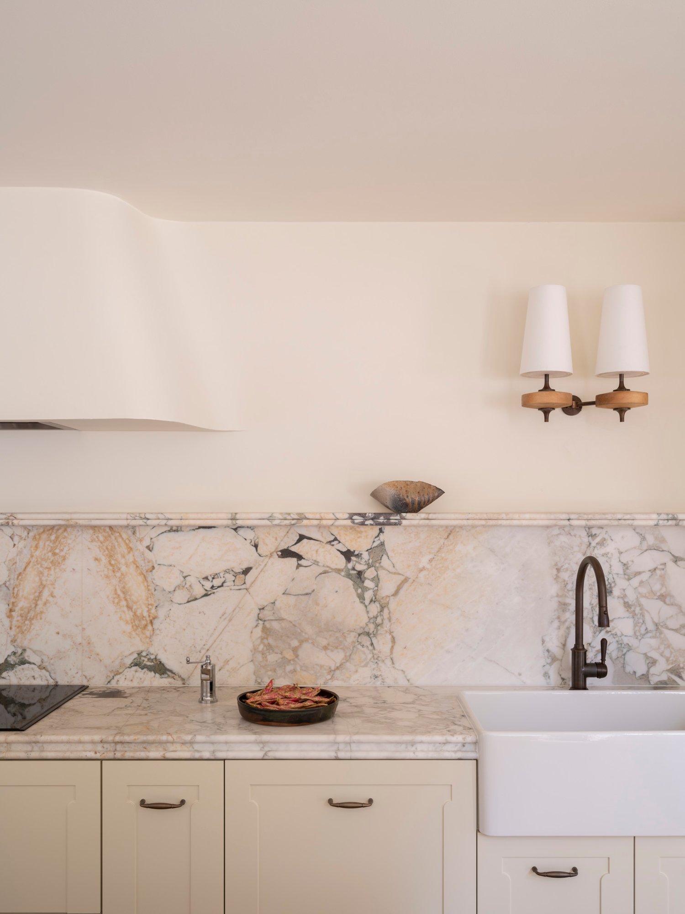
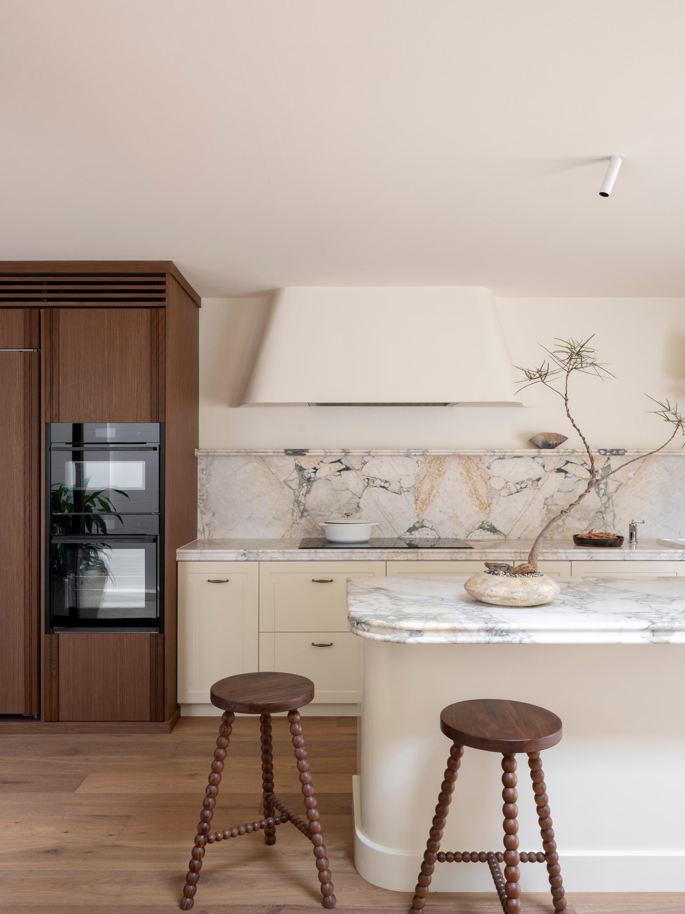
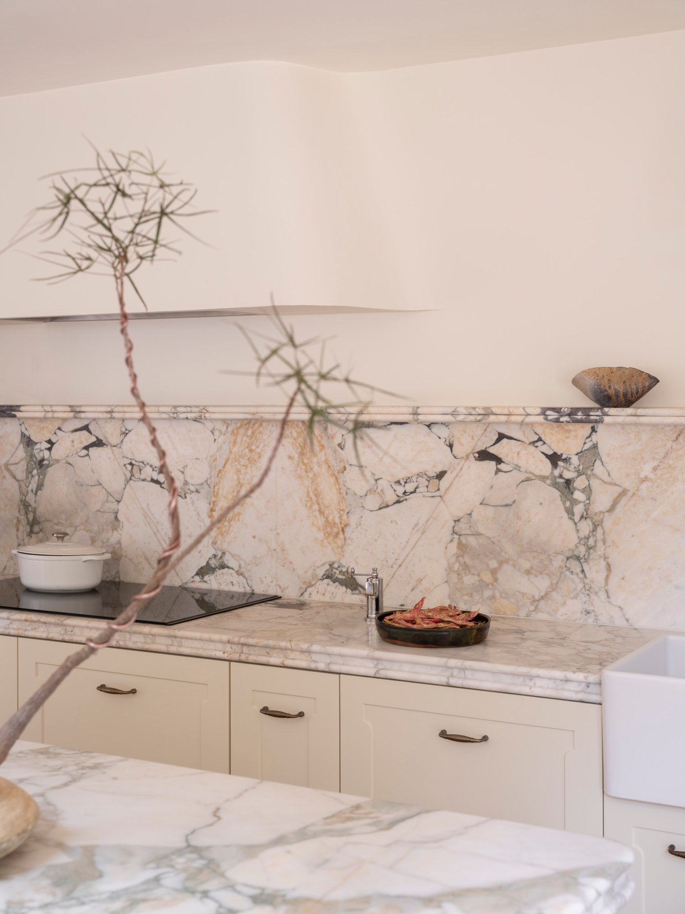
The kitchen design blends natural materials and refined detailing to create a warm yet sophisticated space. A statement stone anchors the design, bringing bold character and texture, while profiled cabinetry adds depth and craftsmanship. Rich timber joinery introduces warmth and contrast, complementing the overall palette. A feature wall light enhances the ambience, while a plastered finish rangehood adds sculptural softness, seamlessly integrating with the space.The result is a beautifully balanced kitchen that feels both timeless and contemporary.
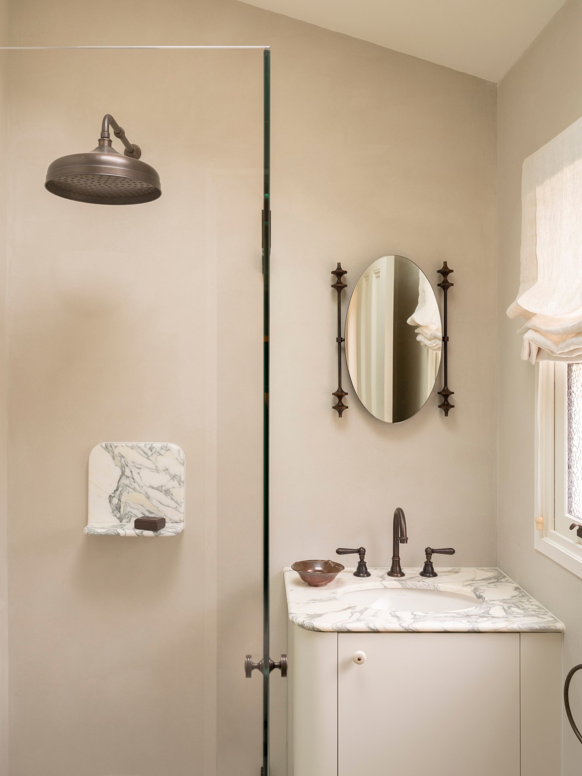
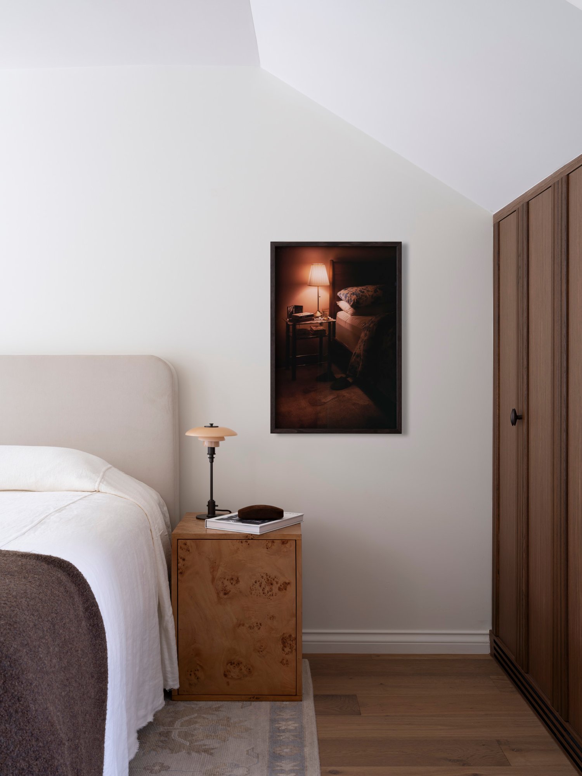
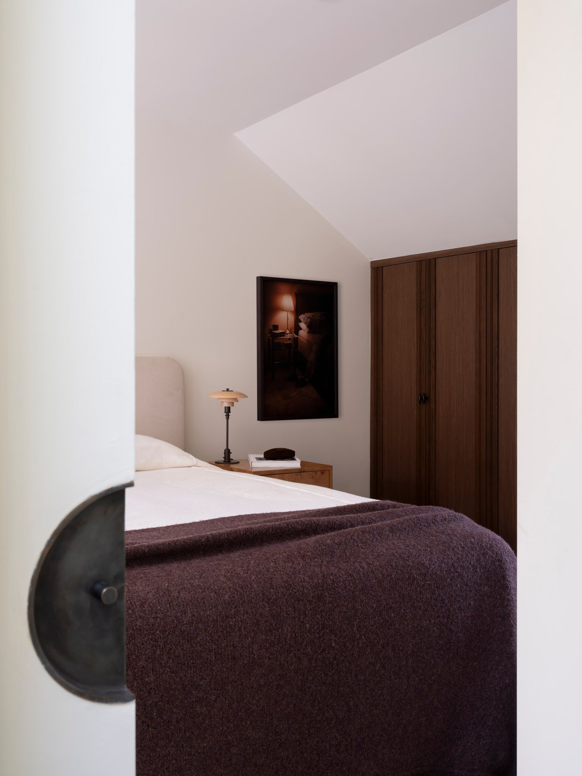
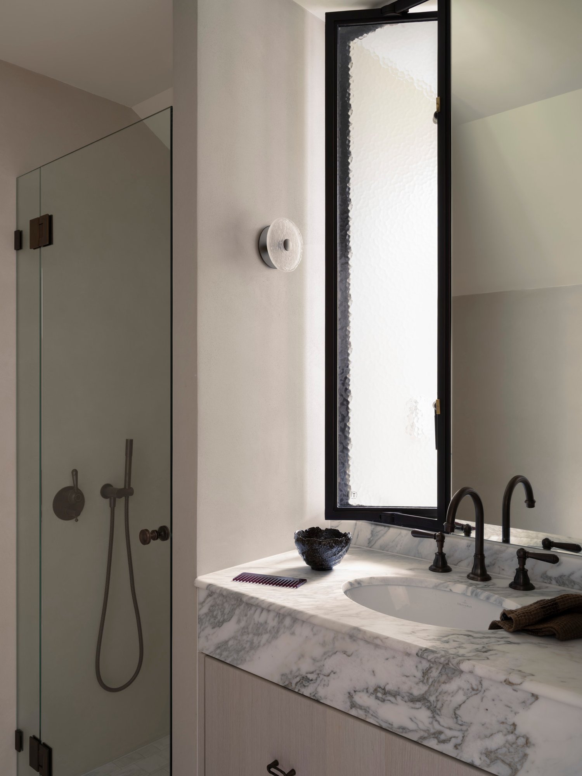
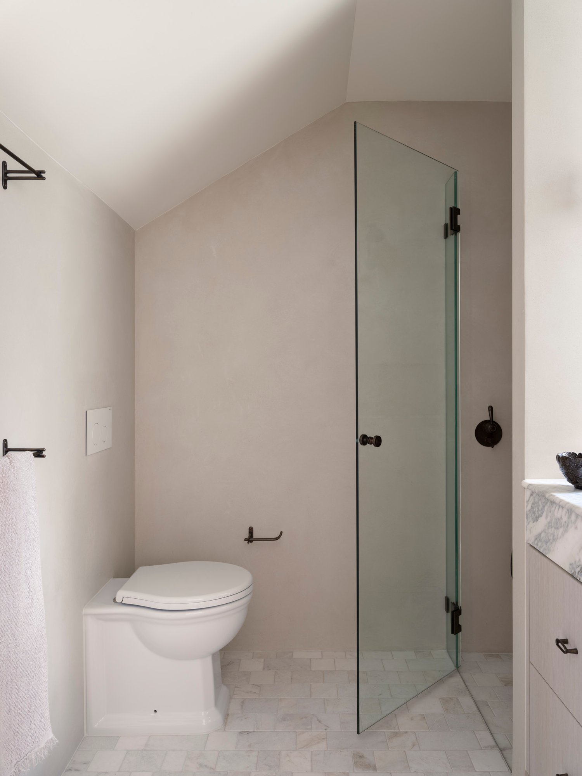
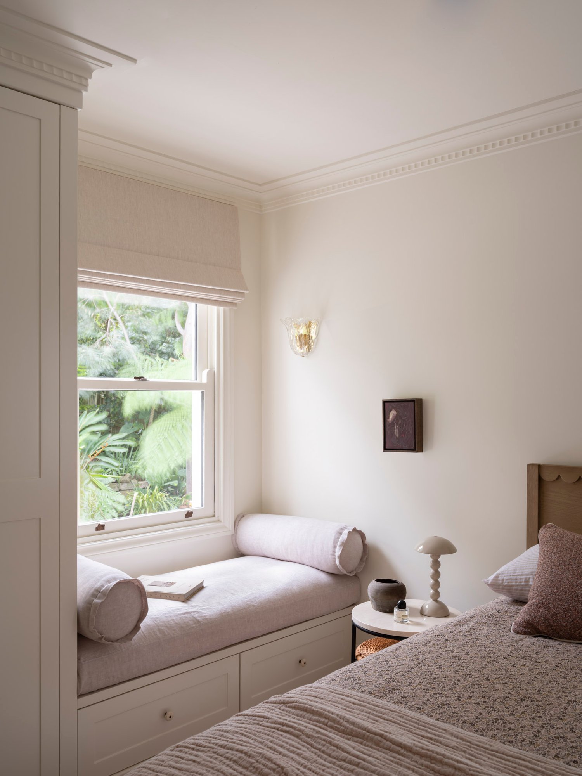
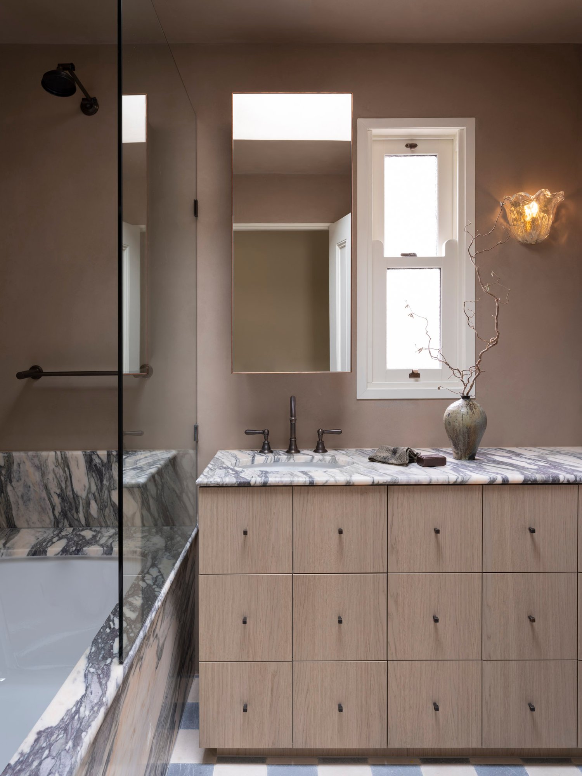
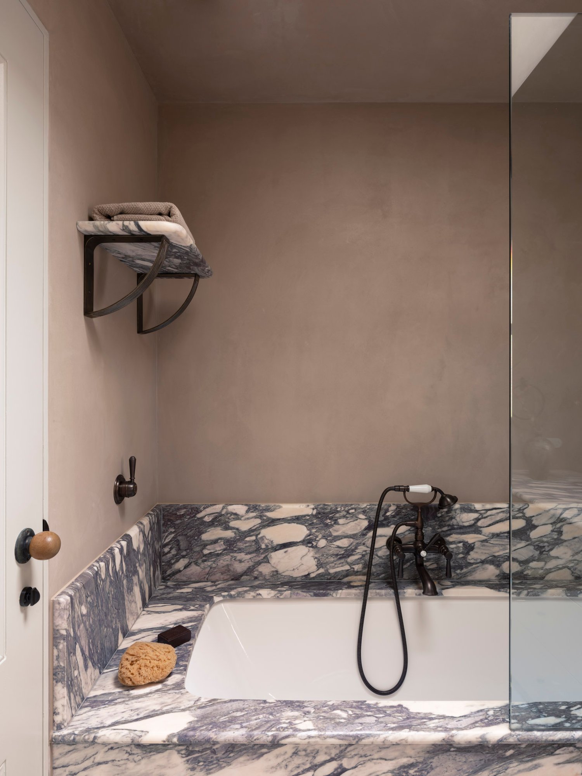
The master bedroom is designed as a warm and restful retreat, embracing a layered, lived-in approach to furniture and décor. Soft textiles, curated furnishings, and vintage furniture and lighting create a sense of comfort and ease, making the space feel both inviting and deeply personal. The master ensuite is designed to feel open and light, with a simple yet textural material palette adding depth. A striking vanity serves as the focal point, complemented by statement lighting that creates mood.
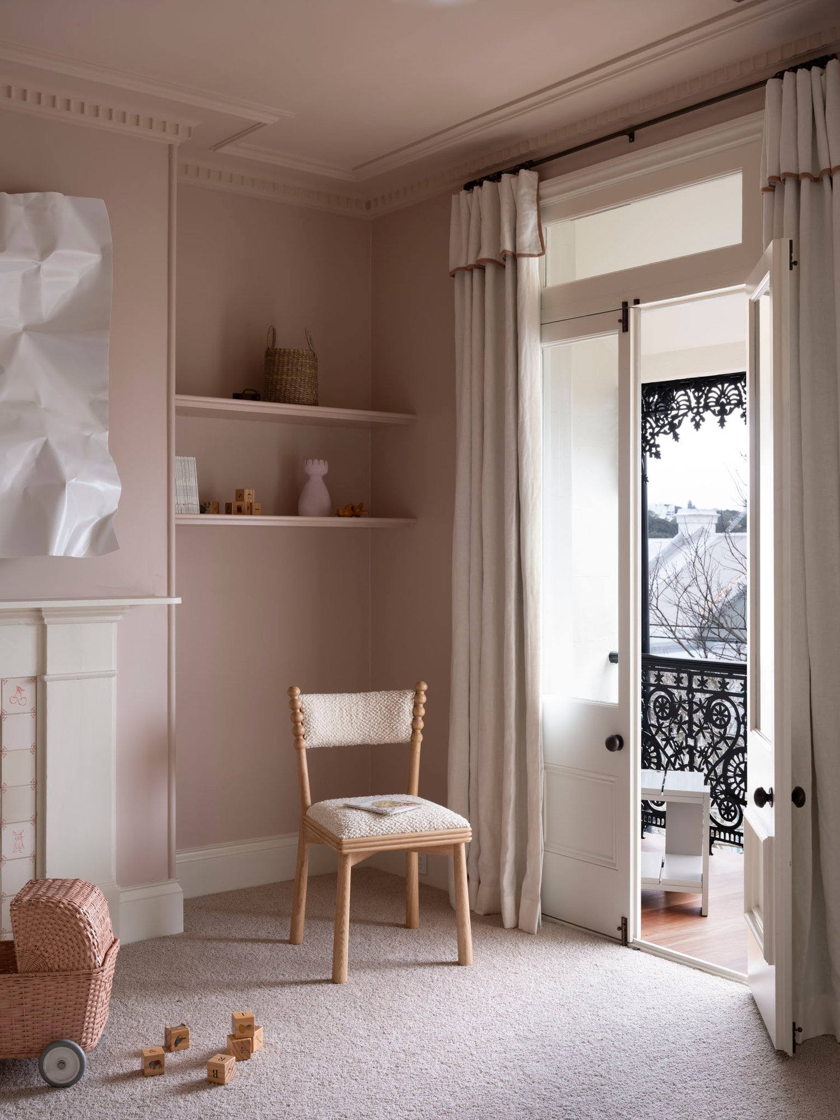
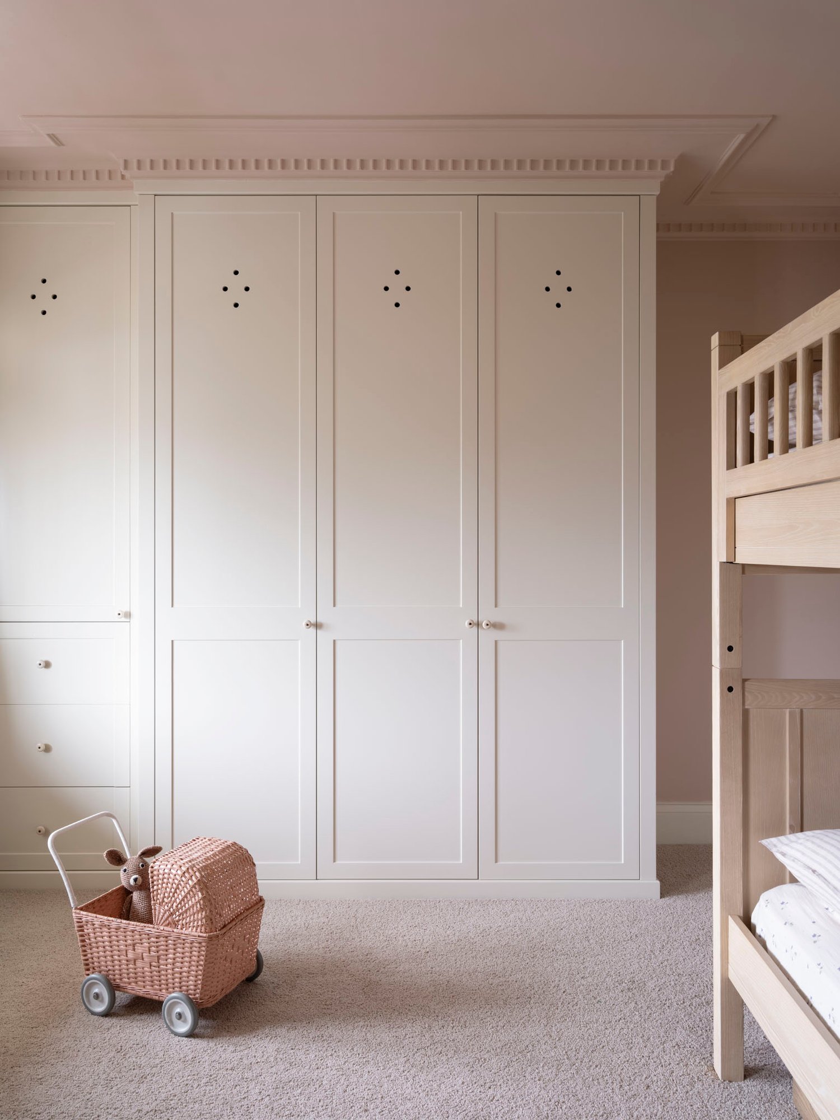
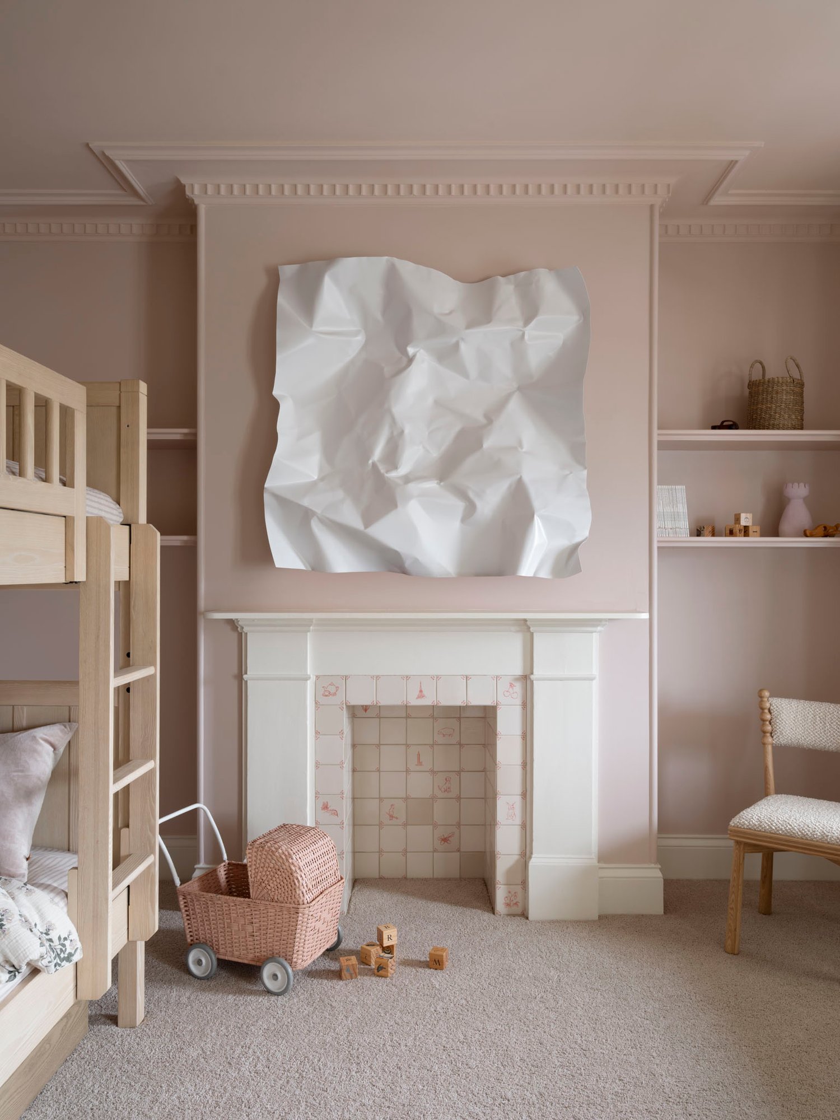
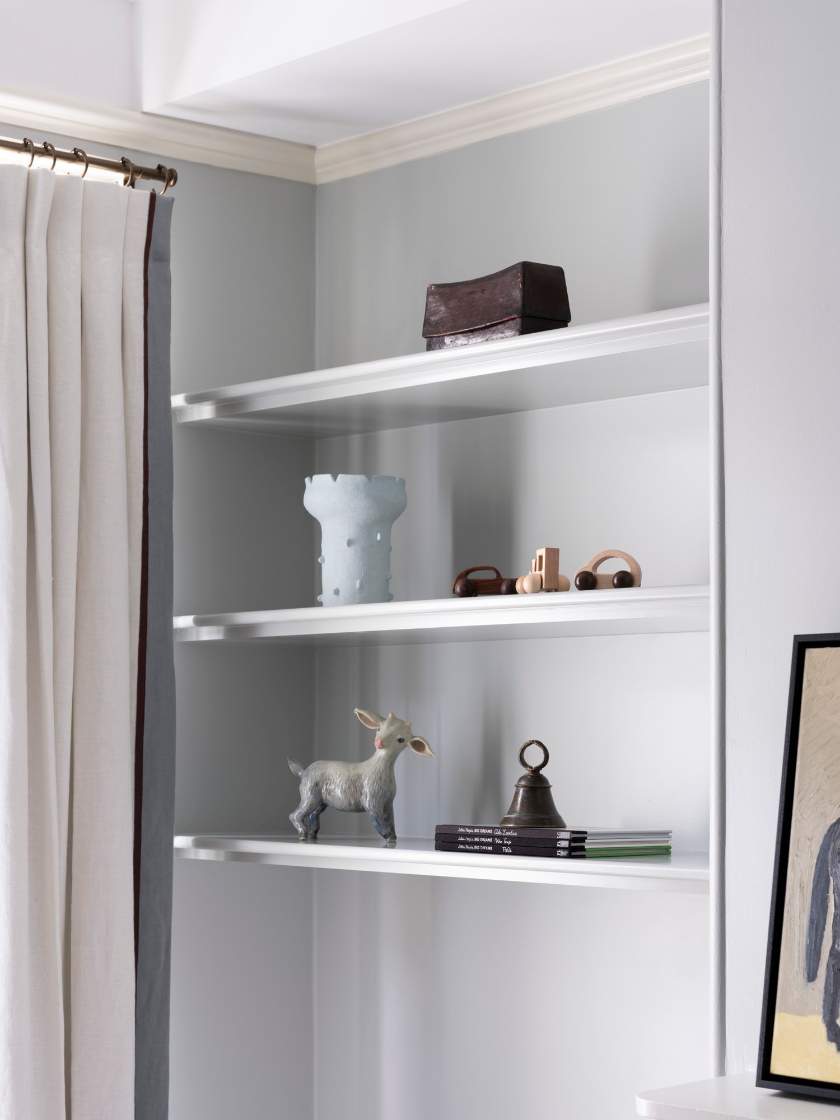
The thoughtfully designed children’s bedroom accommodates different ages through clever planning, ensuring adaptability as they grow. Charming joinery design maximises functionality while adding a whimsical touch. Ruffled curtains bring softness and warmth, while tiled fireplaces serve as a playful yet timeless focal point. The result are spaces that feel cozy, character-filled, and perfectly suited for childhood.